
Risposte nei forum create
- AutorePost
Redazione
PartecipanteForma, funzionalità e socialità come qualità progettuali degli spazi pubblici contemporanei
Landscape Design Lab – DIDA Università degli Studi di Firenze
Possiamo pensare al paesaggio urbano come l’ambiente di vita e il luogo di incontro di molti, una superficie dinamica su cui agiscono e intervengono diversi spazi da esplorare, alcuni progettati, altri più o meno naturali che attendono di essere scoperti o semplicemente reinterpretati. Parlare di progetto nell’ambito dei paesaggi della città contemporanea rimanda a una serie di considerazioni circa le circostanze che possono determinare (e far cogliere) quell’insieme di elementi e relazioni che mettono in contatto paesaggi e comunità. La Convenzione Europea del Paesaggio assegna un ruolo di rilievo alla relazione tra popolazione e luoghi: da un lato il paesaggio promuove il consolidamento delle identità territoriali; dall’altro lato, esso stesso richiede un determinato livello di consapevolezza, competenza e la disponibilità ad assumersi una responsabilità nelle azioni che su di esso incidono.
A fronte di questa complessità, si può rilevare un notevole interesse da parte della comunità scientifica che, da tempo, si interroga sui fattori capaci di connotare i luoghi di quei valori simbolici, affettivi e identitari di riferimento a una o più comunità, garantendone così la frequentazione, la cura, la gestione condivisa, la percezione, il senso di appartenenza da parte dei fruitori[1]. Data l’ampiezza di prospettive, l’indagine sviluppata dal Landscape Design Lab[2] ha formulato un quadro di indirizzo che, attraverso la lettura e l’interpretazione di argomenti e autori avvalorati dalla letteratura, ha stabilito tre macro-principi interpretativi. In quest’ottica, il breve documento che segue ha l’obiettivo di fornire una guida verso le riflessioni e le azioni di progettazione che il paesaggio urbano può assumere, o quantomeno a stimolarne il dibattito disciplinare.
Spazialità e Forma. Lo stretto legame tra riconoscibilità e rappresentazione dei luoghi può collocarsi entro il più ampio ambito della spazialità, ovvero tutti quei parametri naturali, culturali o materici che ne esaltano l’eccezionalità. La spazialità fa riferimento alla forma pura del luogo, determinata dalla sua collocazione e dalla sua organizzazione significativa. La forma è fondamentale per la percezione e la comprensione di qualunque sito, ossia per la sua leggibilità da parte dei fruitori. Incidere sulla spazialità di un luogo implica la ridefinizione delle singole componenti che lo costituiscono e lo plasmano, ma anche l’attenzione e quella particolare cura verso le interazioni, le percezioni e l’impatto sensoriale che tali elementi possono generare.
Molti sono gli autori (Jacobs, 1961; Norberg-Schultz, 1980; Whyte, 1980; Zagari, 2006 per citarne alcuni) che invitano a ricercare soluzioni che ne valorizzino riconoscibilità e rappresentazione, ma anche linguaggi espressivi capaci di tradurre l’intima vocazione dei siti, enfatizzandone gli specifici caratteri identitari. In questo senso, l’identità si manifesta con aspetti vari e, talvolta, imprevedibili, ma fra le sue matrici l’espressività è forse quella più logica. Sentire e conoscere un luogo avviene prima di tutto attraverso i sensi, grazie alla chiarezza con cui esso si staglia nella memoria di chi lo vive, lo frequenta, lo attraversa. Raggiungere una presa esistenziale, può accadere grazie alla presenza di simboli capaci di concretizzare e trasmettere significati profondi, ovvero caratteri distintivi che fanno degli spazi i luoghi suggestivi del vivere urbano.
In altre parole, questi luoghi hanno al loro interno alcuni punti focali in cui il carattere si condensa e si esplicita. Molti paesaggi urbani contemporanei, grazie alla forte carica espressiva o spazialità scenica, coltivano immaginari identitari che, nel tempo, prendono possesso del luogo, lo fanno proprio e diventano parte del suo stesso essere.

Funzionalità e Usi. Diversa è la chiave interpretativa offerta da tutti quei luoghi che contribuiscono alla propria identità attraverso il raduno e l’addensamento degli utenti per fenomeni concreti. In queste situazioni, identità e riconoscibilità sono determinate dagli avvenimenti, dalle fruizioni attive e dalle storie che si susseguono con una certa continuità. Molti luoghi identitari hanno questa natura e vengono percepiti dalle comunità in modo vivido e coerente poiché dotati di situazioni che attivano il coinvolgimento degli individui. In queste circostanze, i caratteri spaziali non fanno altro che comporre una infrastruttura di base su cui si susseguono in modo organizzato e mai incontrollato una serie di attività, usi e funzioni di particolare interesse. Il contatto tra infrastruttura e avvenimenti attiva un meccanismo che porta le due dimensioni a lavorare insieme e a influenzarsi: i luoghi subiscono temporanee riconfigurazioni spaziali e gli avvenimenti si adattano a infrastruttura e grado di fruizione generale.
Molti sono gli autori (tra i principali Lydon et al., 2015; Montgomery, 1998; Nogué, 2010; Oswalt et al., 2013; Zagari, 2006) che indicano la funzionalità dei luoghi come parametro capace di generare attrazione, meccanismi d’innesto, accumulazione, confluenze ed inclusione. La funzionalità si compone di molteplicità e compresenza di attività, funzioni e pratiche sociali che emergono dalla scoperta del luogo e dalla libera fruizione. Il successo di un particolare paesaggio urbano dipenderebbe dunque dalla sua capacità di attirare diversi usi in una rete a maglia fine di relazioni reciproche, portando lo spazio a divenire un punto di riferimento di una piccola società compatta. Qui, attività e funzioni particolarmente attrattive possono intensificare le caratteristiche e i significati del luogo, generando un attivo coinvolgimento delle persone tale da innescare la positiva percezione del luogo e una generale sensazione di piacevolezza nel frequentarlo.

Socialità e Vita Sociale Pubblica. Riconoscere a un luogo il valore di identità evidenzia una riconoscibilità che può anche condensarsi nella vita di chi vi gravita. Identitari sono tutti i luoghi con una complessa presa di possesso umana, ovvero quelli in cui si riconosce una soglia di valore estetico, ma anche quelli in cui è chiaramente espressa una forte vitalità.
La socialità, o vita pubblica, è spesso indicata come l’ingrediente immateriale dei luoghi, una componente complessa da concretizzare e alimentare. Essa si manifesta nell’atmosfera vivace ed attraente che elegge il luogo a punto di aggregazione dinamico, aperto e animato di un gruppo di persone. Alcuni autori (in particolare si rimanda ai testi di de Certeau, 1984; Gehl, 1987; Lynch, 1964, 1990; Montgomery, 1998; Whyte, 1988 per citare i più significativi) identificano nelle attività umane la prima fonte di attrazione di un qualunque spazio, poiché esse offrono la più pura e semplice occasione di osservare, ascoltare, partecipare, ma anche semplicemente vivere da una certa distanza o prospettiva lo spazio. La socievolezza implica dimensioni come l’amichevolezza, l’interazione e la personale immagine di un sito, di una attività, di un luogo, il suo significato sociale e culturale, tanto del singolo quanto della collettività. Tutte insieme queste dimensioni definiscono l’uso e l’immagine del luogo, innescando un inizio, un risveglio, che ne permette la reazione. Infatti, è attraverso la vita sociale che si mettono in relazione gli individui a qualcosa, dotando gli spazi di prossemica, potere di immaginazione e significati così determinanti nella costruzione delle identità collettive.
Come appare evidente, questa dimensione non è semplice da stabile ex novo e, quando presente, richiede una certa sensibilità: lo stretto legame tra vita sociale e paesaggio urbano porta a un’azione responsabile sul territorio, a un approccio emotivo, intellettivo e pratico che genera un graduale rafforzamento del senso di appartenenza.

La profondità delle questioni qui sommariamente raccolte mette in luce come operare nei paesaggi urbani della città contemporanea richieda una certa sensibilità e una buona dose di conoscenza scientifica: senza sensibilità non si acquisirebbero correttamente tutti quei caratteri materiali e immateriali dei luoghi o dei paesaggi a cui appartengono. È altrettanto vero che la mancanza di metodo progettuale e del suo corposo bagaglio culturale potrebbe guidare verso ipotesi o obiettivi (e dunque soluzioni) insensibili e autoreferenziali.
Fare paesaggi nella città contemporanea presuppone dunque un approccio flessibile e in grado di ascoltare, ma anche forte e capace di esplicarsi al suo meglio: talvolta saranno le condizioni fisiche del contesto a rendere speciale un luogo; in altri casi, le attività, gli accadimenti o gli eventi; in altre situazioni saranno i significati individuali e collettivi, le esperienze e le intenzioni sociali a connotare uno spazio di valenze affettive ed emblematiche.
In quest’ottica appare evidente come l’azione su qualunque paesaggio della città contemporanea, in quanto spazio pubblico per eccellenza, debba mettere in campo un processo incrementale di ricerca, analisi e valutazione di tutte quelle forme e contenuti utili ad agire efficacemente sugli aspetti più importanti del processo di identificazione e percezione da parte delle comunità urbane.
Note
[1]Un libro ricco e generoso sull’argomento è quello di Daniela Corsini (2017), mentre più datato ma comunque utile fonte nel campo della ricerca sull’urban design è quello di Sergio Porta (2002). Altri testi significativi sono quelli di Buttimer e Seamon (1980), Nogué (2017), Relph (1976), Venturi Ferriolo (2002).
[2]La ricerca si è svolta nell’ambito del Programma Pistoia Millefiori (2017-2018), presso il Landscape Design Lab del gruppo DIDALABS dell’Università degli Studi di Firenze.
Bibliografia
Buttimer A., Seamon D. 1980, The Human Experience of Space and Place. Croom Helm, London.
Corsini D. 2017, SPAZIO PUBBLICO. Grammatica, poetica e opportunità d’uso. Libria, Melfi.
De Certeau M. 1984, The Practice of Everyday Life. University of California Press, LTD., Berkeley.
Lydon M., Garcia A., Duany A. 2015, Tactical Urbanism: Short-term Action for Long-term Change. Island Press, Washington.
Lynch K. 1964, L’immagine dellacittà. Marsilio Editori, Venezia.
Lynch K. 1990, Progettare la città. La qualità della forma urbana. ETASLIBRI, Milano.
Jacobs J. 2000, Vita e morte delle grandi città. Saggio sulle metropoli americane.Edizioni di Comunità, Treviso.
Montgomery J. 1998, Making a city: Urbanity, Vitality and Urban Design, Journal of Urban Design, vol. 3, no. 1, pp. 93-115.
Nogué J. 2010, Altri paesaggi.Franco Angeli, Milano.
Nogué J. 2017, Paesaggio, Territorio, Società Civile. Il senso del luogo nel contemporaneo. Libria, Melfi.
Norberg-Schulz C. 1980, Genius loci: Towards a phenomenology of architecture. Academy Editions, London.
Oswalt P., Overmeyer K., Misselwitz P. 2013, Urban catalyst: The power of temporary use. Dom Pub: Berlin.
Porta S. 2002, Dancing streets: scena pubblica urbana e vita sociale.UNICOPLI, Milano.
Relph E. 1976, Place and Placelessness. Pion, London.
Venturi Ferriolo M. 2002, Etiche del paesaggio. Editori Riuniti, Roma.
Whyte W. H. 1980, The Social Life of Small Urban Spaces. The Conservation Foundation: Washington, D.C.
Zagari F. 2006, Questo è paesaggio. 48 definizioni. Mancosu Editore, Roma.
Immagini
Copertina: Atene, foto dell’autrice.
fig.1: Jardin des Plantes, Parigi, foto dell’autrice.
fig.2: Città dell’Altra Economia, Roma , foto dell’autrice.
fig.3: Fiume Arno, Firenze, foto dell’autrice.
Partecipante“Roma altrimenti”: la scuola e l’istituzione della parola che rinascono attraverso la ricerca
Dottoranda in “Paesaggi della città contemporanea: politiche, tecniche e studi visuali”, Dipartimento di Architettura, Roma Tre e redattrice di U3
Esce ad ottobre il primo NU3[1], dedicato al lavoro che gli studenti del Liceo Virgilio hanno svolto, educati dai ricercatori del Dipartimento di Architettura, Roma Tre. A dicembre 2017 erano per me i primi mesi di Dottorato[2]e collaborazione con la redazione di U3 – UrbanisticaTre. Una condizione acerba, fortunata e faticosa: tutto potenzialmente interessante, con il rischio di perdersi. Il progetto I racconti di Roma Capitale concedeva uno speciale allineamento tra ricerca/istituzione/uso dell’intelletto (inteso come formazione). Mi sembrò un’occasione utile per un’autocoscienza sull’agire della ricercatrice e oggi, al termine del progetto, condivido qualche pensiero su ciò che chiamerei esperienza della mente che ricerca.
Ricercare. Per qualche mese siamo andati in giro per Roma con dei ragazzi appena diciassettenni. Seduti attorno ai grandi tavoli degli architetti, abbiamo letto, disegnato mappe e ci siamo orientati tra le immagini urbane di una giovane Capitale per scoprirci perduti tra le coordinate prismatiche dell’immaginario della città. Che cosa fa un ricercatore universitario? I neurobiologi hanno studiato una serie di animali dimostrando che molte specie, anche gli scimpanzé, quando cercano prede o tane, non provano gratificazione solo al momento del ritrovamento. L’area posteriore del cranio si attiva e prova piacere appena l’animale inizia a cercare. In effetti, tutto il percorso di ricerca è fonte di grandissimo godimento, anche quando non si trova niente. Il ricercatore si nutre in ogni istante del suo vagabondare, sebbene si ponga moltissimi problemi al fine di trovare qualcosa.

I problemi. Nonostante Costanza, Francesca ed Ekbel indossassero per la maggior parte del tempo grandi cuffie piene di musica, abbiamo spartito la gioia di leggere una problematicità ancora non detta nelle cose della città. Talvolta è questione di rimettere in ordine i pezzi dei discorsi; molto spesso si tratta di inventare una prospettiva invisibile. Un ricercatore impara che per risolvere i problemi bisogna dargli forma. Serve una fiducia cieca nell’esistenza di un mondo d’idee da cogliere: disegnare un problema attraverso le parole è un’attività complessa che non può essere relegata e delle reazioni automatiche del cervello ma implica un coinvolgimento completo dei sensi. È per mettersi in contatto con i sensi e con queste idee che servono gli esperimenti. Si spezza il flusso dei dati di fatto, facendone una questione di esperienza, di stato di coscienza.

L’intelletto. Oggi tuttavia è di moda una sorta di “monismo” che si nutre dei raffinati progressi delle neuroscienze tendendo a far coincidere la mente con l’intero cervello. Combatte il dualismo tra mente e corpo invitando a trascurare due aspetti sempre meno in voga: l’aggiornamento dell’esperienza del corpo attraverso le facoltà dell’intelletto; la fiducia che il linguaggio apra al corpo un’esperienza più estesa delle sole facoltà biologiche del cervello. In tempi di dibattito sulle protesi tecnologiche, ha delle importanti conseguenze avere ancora fiducia che il lavoro del ricercatore sia un lavoro della mente e non un’attività di mera registrazione degli aspetti critici della realtà. La più importante conseguenza è il riconoscimento del primato della parola come istituzione. Il linguaggio non è solo un mezzo ma istituzione vera e propria; va oltre le facoltà della specie e appartiene alle facoltà della civiltà, impiegate per appropriarsi del reale[3]. Il fatto che il frutto di questo lavoro degli studenti con i ricercatori sia un testo scritto rinnova la meraviglia per l’importanza del dialogo, alla base della città democratica nata in seno al mar Mediterraneo.

Il dialogo. La forma del dialogo è scelta dalla redazione di U3 per presentare il volume NU3 il 31 ottobre 2018, nella sede di via Madonna dei Monti. In occasione del dibattito, Giovanni Caudo[4]discute con Valentina Polci, ospite speciale, autrice del lavoro di trascrizione e commento dei testi di Dolores Prato (edito da Quodlibet, 2016). “Sono nata sotto un tavolino”: il trauma dell’allontanamento dai luoghi attiva la coscienza dell’importanza degli oggetti. Un mondo è fatto di cose prima che di persone e, nella profondità di una donna del secolo scorso “innamorata delle parole”, l’atto di nominare le cose ricompone i confini del mondo che ci accoglie, fonda il mondo degli affetti e diventa condizione prima dell’essere con. Lo stesso atto di coscienza che abbiamo costruito l’anno scorso, tra liceali, dottorandi e professori, durante questo inventario della romanità recente, nel quale si incastrano all’infinito citazioni e frammenti della romanità eterna.

La scrittura. Mentre ci emozioniamo davanti agli esiti del lavoro concluso, mi viene in mente (e parafraso) un’altra scrittrice del XX secolo, Natalia Ginzburg, che ci restituisce pagine intime sul dimorare urbano: da sempre abito il mondo solo attraverso la scrittura. Anche per i ricercatori la scrittura, oltre che forma del pensiero, è un modo di abitare il mondo attraverso l’istituzione del linguaggio. Per questo la responsabilità è grande: non solo quella di scienziati accademici ma soprattutto quella di intellettuali custodi delle parole, del loro uso e della loro risonanza. Attraverso il pensiero critico proteggiamo il linguaggio, difendendolo dalla polvere della muta strumentalizzazione, dell’opportunismo. Come si fa? Possiamo concepire nuovi problemi soltanto immaginando il futuro, accedendo al senso (denso) del dopo. Perché esista una critica deve esistere un pro-getto e quindi un pro-blema, con l’etimo comune di ciò che ci si pone dinnanzi.

Il futuro. Il dopo fa resistenza. Nel 2018 il futuro di chi abita la terra è un posto disabitato (nelle menti e nei luoghi). Perciò siamo fortunati ad essere qui questa mattina di ottobre e ad aver compreso che le intenzioni progettuali che si stratificano in una città Capitale sono una fonte inesauribile di problemi. “Perché abbiamo sempre la sensazione che Roma sia una città da aggiustare?” chiede Giovanni Caudo (da giugno Presidente del III Municipio). Possiamo affermare che una fonte inesauribile di problemi sia una fonte inesauribile di futuro? Mi domando. È forse per questo che Roma è eterna? Si dice “la città degli angeli” e, risulta un po’ azzardato, ma per un attimo immagino le buche, le grandi processioni in macchina, lo sgomento per le cose rotte, come fossero tutti segni di questi messaggeri che dirompono ad annunciare una nuova opportunità per progettare la propria umanità. Tutti annunci da cogliere come la sfida delle cose che abbiamo attorno e dei loro nomi. Abbiamo tentato questo esperimento di far parlare dei giovani studenti attraverso le cose a cui sono affezionati e la poesia che ha scritto e legge Vassilis Barka (p. 45 di NU3 n.1, si intitola Mezza Roma) dimostra che questo esperimento si chiama ancora passione civile. Quali sono a Roma le cose che fanno della città Capitale e del suo corpo amministrativo un’istituzione? La passione civile viene accolta generosamente dal fare ricerca urbana e questa alleanza tra i diversi livelli dell’istruzione è un luogo importantissimo da frequentare.

Memorie. Salutiamo Valentina Polci che esorta all’entusiasmo per le cose preziose, per le intuizioni, rispondendo a chi chiede notizie sulle ragioni di quella scelta: perché proprio Dolores Prato? La caparbietà biografica della giornalista marchigiana ricorda il lavoro di Marguerite Yourcenar, che si perse quasi fino alla follia per conoscere l’imperatore Adriano e fare delle sue memorie le proprie. La determinazione si mischia con l’affetto e la gratitudine e il cortocircuito del rapporto tra generazioni getta risonanza sui presenti. Roma arranca lenta davanti agli occhi: colonizzata, insidiosa, liana che si avvolge imprevedibile, amata, sparita. Ologramma opaco, suggerisce i nodi di una rete di cose che, se lette con la vocazione della narrazione civile, possono dirci la forma del mondo che resterà in piedi quando tutto il mondo conosciuto, forse, crollerà un’altra volta? Lontano è l’eco del manierismo descrittivo che guarda all’informale che fa la città. La città di pietra viene ripresa in mano come un libro da leggere che contiene, nelle forme delle proprie età compresenti, molti destini ancora incompiuti. L’esperienza della mente che ricerca si colloca all’intersezione di questi desideri incrociati. Restituendo corpo istituzionale alla parola, traduce queste narrazioni in statuti spazio-temporali del reale che hanno cento e una dimensioni. La memoria della città non è ciò che coincide esattamente con la nostra identità ma ciò che di sconvolgente rivela lo scarto tra quello che siamo e quello che potremmo essere.
Note
[1]Il volume open access, a cura di Nicola Vazzoler, raccoglie ed edita i report (resoconti critici sull’esperienza di Alternanza Scuola-Lavoro) scritti da 38 studenti delle terze e le quarte classi del Liceo Virgilio di Roma. https://urbanisticatre.uniroma3.it-old/?page_id=6182
[2]I dottorandi del XXXIII ciclo in “Paesaggi della città contemporanea” e in “Architettura: innovazione e patrimonio” sono stati coinvolti nel ruolo di tutor per il progetto di AS-L indirizzando i temi di ricerca approfonditi dagli studenti del Virgilio.
[3]Nel 2013 l’Istituto svizzero di cultura di Roma (ISR) ha organizzato un ciclo di conferenze dedicato al linguista Ferdinand de Saussure; da cui il volume a cura di Francesco Raparelli, 2015, Istituzione e differenza, Mimesis Edizioni).
[4]Professore presso Dipartimento di Architettura, Roma Tre, Giovanni Caudo è autore di Roma altrimenti: Le ragioni nuove dell’essere Capitalee ha reso pubblico ed incoraggiato questo tema di ricerca dopo l’uscita del volume nel 2017.
Immagini
Copertina: I racconti di Roma Capitale, prima uscita di NU3. (credits: Sara Caramaschi).
fig.1: C. Albarello (L. Virgilio), F. R. Stabile (Dip. Architettura), G. Piccinato e N. Vazzoler (U3). (credits: Sara Caramaschi)
fig.2: Presentazione de I racconti di Roma Capitale, 31/10/2018, Dip. Architettura, Roma Tre. (credits: Sara Caramaschi)
fig.3: Dialogo su Dolores Prato tra G. Caudo e V. Polci, 31/10/2018, Dip. Architettura, Roma Tre. (credits: Sara Caramaschi)
fig.4: Vassilis Barkas e Costanza Fusco, studenti del Liceo Virgilio al Dip. Architettura, Roma Tre. (credits: Sara Caramaschi)
fig.5: Nicola Vazzoler presenta il volume I racconti di Roma Capitale e l’esperienza di AS-L. (credits: Sara Caramaschi)
fig.6: Professor C. Albarello, coordinatore del progetto di AS-L per il Liceo Virgilio. (credits: Sara Caramaschi)
PartecipanteEnergy Planning in Mediterranean Landscapes
edited by Anna Laura Palazzo and Federica Benelli
The scientific journal QU3 – iQuaderni di UrbanisticaTre (issn 2531-7091) is looking for a Photographic project to complement its issue no.19, edited by Anna Laura Palazzo and Federica Benelli, Energy Planning in Mediterranean Landscapes.
1. Subject of the Photographic project:
This call seeks to build a visual dialogue with the theme of QU3#19 to be issued in the first quarter of 2019. It is focused on integrated energy planning in the Mediterranean countries, intended as a set of approaches, processes and practices aimed at bringing together different objectives and disciplinary contributions.
The energy sector, notably the Renewables (RES), unquestionably important for the reduction of greenhouse gas emissions, will keep increasing its influence in the years to come.
As a matter of fact, an increase in the RES may bring to cultural and natural heritage and to the environmental balance even severe side effects. No need to remind the manifold impacts of energy plants (wind farms, solar fields, energy crop fields, etc.) and of their infrastructures (roads, distribution lines, etc.) on territory and landscape. How would you answer this call with a picture?
Which pictures best describe the challenge of coupling renewables and landscape?
The cover is expected to cast a light on the match-mismatch between energy plants and their physical reception frame that is landscape? We eagerly await your answers!
2. Who can participate
Anyone can send photos or artwork in a digital format by 21st December 2018 to the editorial board e-mail address: iquadernidiu3@gmail.com
3. How to participate
In order to participate to the Call you are required to send the photographic project and a description following these indications:
A. Photographic project
1. The pictures must be in a digital version
2. The Photographic project must include between 8 and 20 pictures
3. The pictures must be an original work of the author
4. The pictures’ content must not infringe any intellectual property
5. Pictures’ dimensions: short side 20 cm
6. Resolution: 300 dpi
7. File dimension: max 6 Mb (per picture)
8. Format: .jpg
9. All files must be named with the authors’ name followed by the work’s title and a possible caption
(e. g. ‘JohnSmith.roma.pantheon.jpeg’)
B. Description (.doc; .docx format)
1. Author’s name and surname
2. Title of the Photographic Project
3. Description of the photographic project (max 1500 characters, including spaces)
4. Author’s bio (max. 700 characters, including spaces)
The project and description must be sent to the e-mail address iquadernidiu3@gmail.com no later than 21st December 2018. The e-mail subject must be the following: CALL FOR PHOTOS_QU3-19_Surname. Title of the photographic project (e.g.: CALL FOR PHOTOS_QU3-19_Smith. Pantheon).
In case the attachments are too big to be sent via e-mail, it is possible to use WeTransfer (https://wetransfer.com ) to send both the photographic project and the description.
4. Selection criteria:
The editorial board of QU3 and the editors will select the most suitable photographic project according to the following criteria:
A. Adherence to the topic;
B. Composition;
C. Description of the project.
Authors are requested to bear the graphic setting of QU3 in mind when preparing the pictures.
5. Publication:
The photographic project will be published in its own section of the journal. The editorial board of QU3 will choose which and how many pictures will be published in the issue.
The editorial board of QU3 will also choose one of the pictures of the selected photographic project to be the cover picture of the issue (the picture will have to be resized and cropped in order to adapt it to the journal’s format).
In case none of the materials received satisfied the criteria listed above, the editors and the editorial board of QU3 reserve the right of proceeding using different methods to select the photographic project.
6. Calendar
05.11.18 call publication and start of the contest
21.12.18 contest deadline
21.01.19 publication of results on U3 website and its own social media.7. Distribution license
By sending the material the author hereby declares to QU3 – iQuaderni di UrbanisticaTre (issn 2531-7091):
to be its author, with the entitlement to grant the rights included in this license;
that the material, unless otherwise specified, is the author’s original work and that the author is entitled to grant the rights included in this license;
that the material, as far as it has been possible to ascertain, is not infringing any third-party copyright. In case the author does not have the copyright of some parties, they declare to have obtained from the legitimate holder of the copyright a non-restrictive authorization to grant QU3 – iQuaderni di U3 the rights requested by this license and that such third-party material is clearly identified and recognizable within the work.
8. Questions?
For further information, please send an e-mail to iquadernidiu3@gmail.com no later than 1st December 2018.
Here you can download the Call for Photos!
Partecipante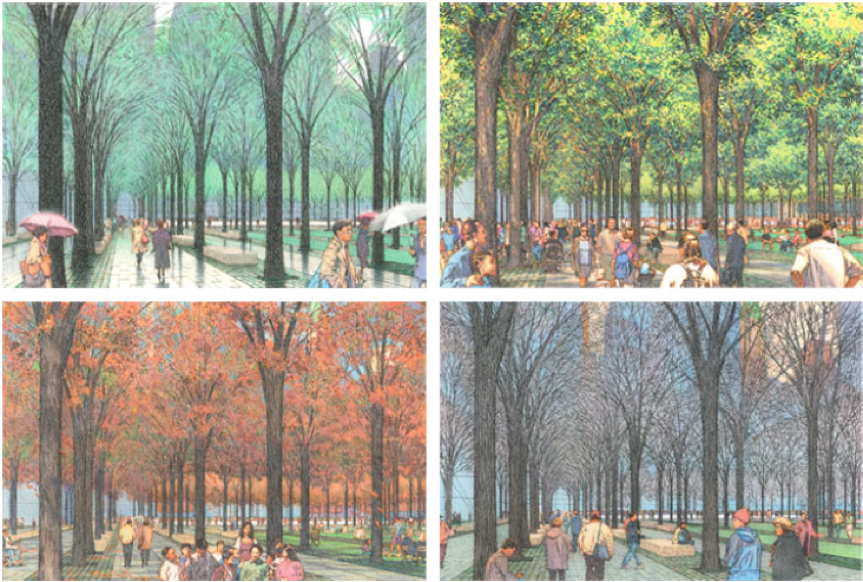
FORESTA E CITTÀ, PARTE 2
Urban forest vs foresta urbana: storia di un concetto fra America e Europa
di Giulia Pandolfi
L’articolo analizza in modo comparato l’evoluzione del concetto di Foresta Urbana tra Stati Uniti ed Europa. L’espressione ha una storia più lunga in Nord America, la quale deve molto alle tradizioni locali di gestione (Urban Forestry) sviluppatasi da più di un secolo. In modo diverso, il rapporto istauratosi storicamente tra città e foresta nei vari paesi europei rende interessanti le varie traduzioni del concetto, le quali seguono le sfaccettature storiche locali. Sebbene si tenga in considerazione che a seconda del contesto storico e culturale di riferimento vi siano delle differenze, l’importanza di una armonizzazione terminologica a livello internazionale è necessaria al fine di migliorare la gestione, la comparabilità, la compatibilità e la coerenza delle risorse naturali internazionali.
The analysis focuses on the comparative evolution of the terminological use between the United States and Europe of the concept of Urban Forest. The expression has a longer history in North America, which has developed for more than a century several local traditions on how to manage it (Urban Forestry). The different relationship between city and forest in the various European countries makes interesting the various translations according to the local historical facets. Although it is important to take into account the different historical and cultural contexts, the harmonization of the terminology at an international level is a necessary step in order to improve management, comparability, compatibility and coherence of international natural resources.
Giulia Pandolfi, laureata in Architettura – Progettazione Urbana all’Università Roma Tre, ha conseguito nell’aprile 2018 il dottorato di ricerca in “Paesaggi della Città Contemporanea. Politiche, tecniche e studi visuali”presso la stessa università. Si occupa di urbanistica e paesaggio e nell’ambito della formazione dottorale ha approfondito i problemi e le opportunità della gestione dell’acqua piovana, vista come sfida ma anche risorsa per la progettazione dell’habitat urbano.
PartecipanteUrban forest vs foresta urbana: storia di un concetto fra America e Europa
PhD in Paesaggi della Città Contemporanea, Dipartimento di Architettura Roma Tre
‘Nobody should be able to go home without passing through a forest.’[1]
Oggi, sempre più spesso troviamo accostati in riviste, libri, giornali e discorsi termini finora considerati antitetici e che così associano in un’unica espressione l’elemento urbano e quello naturale, come: ‘Foresta Urbana’, ‘City forest’, ‘Urban forest’, ‘City of green design’, ‘Urban wildscapes’, ‘Town forest’ ma anche ‘Stadtwald’ (tedesco), ‘Stadsbos’ (olandese), ‘By skov’ (danese). È innegabile che negli ultimi decenni sia emerso nelle società contemporanee sempre più urbanizzate un desiderio di recuperare un rapporto con una natura incontaminata e selvaggia come quella della foresta.
La nascita dell’espressione ‘Urban Forest’ si associa a quella di ‘Urban Forestry’, la quale si fa risalire a un documento statunitense datato 1894.[2]Il termine, fin dalla fine dell’Ottocento, veniva utilizzato negli Stati Uniti per riferirsi genericamente all’arte, scienza e tecnologia impiegata per la gestione degli alberi e delle risorse forestali, dentro e attorno le aree metropolitane. Ciò è storicamente dovuto alla larga presenza di foreste nel territorio nord americano e della conseguente necessità di regolarne il rapporto con le città limitrofe. La formula ‘Urban Forestry’ fu poi ripresa durante gli anni Sessanta, periodo in cui si tendeva ad avere un approccio interdisciplinare nel mettere a confronto le attività antropiche con quelle ecologiche. Di questo periodo sono molti i testi di riferimento, Design with Nature (1969), Architettura delle Quattro ecologie (1971) e più tardi Land Mosaics. The ecology of landscape and regions (1995), punti di partenza essenziali per la comprensione degli sviluppi successivi e odierni.
Se negli Stati Uniti già negli anni ’60 si era cominciato a elaborare il nuovo concetto di ‘Urban Forest’, sviluppatosi parallelamente a quello ripreso di ‘Forestry’, in Europa, il percorso d’appropriazione di tale pensiero e delle pratiche correlate avveniva solo durante gli anni ’80, a seguito delle dismissioni delle aree industriali. Alcuni paesi tra cui l’Irlanda, l’Inghilterra e l’Olanda, più di altri, si sono ispirati ai nuovi concetti americani di ‘urban forest’/’urban forestry’: le prime realizzazioni effettuate a Londra e a Belfast. Gradualmente il riconoscimento dei meriti e potenzialità di questo nuovo indirizzo concettuale, operativo e multidisciplinare ha portato, fin dalla metà degli anni Novanta, allo sviluppo di ricerche e si è infine ben adattato anche alle condizioni europee, assumendo così per la prima volta nomenclatura e significato di ‘Foresta Urbana’.

Sebbene il concetto di Urban Forest abbia un storia antica nel mondo occidentale, è solo negli anni Novanta che, in ambito scientifico, l’espressione raggiunge una sua piena definizione. È stato infatti lo studioso statunitense David J. Nowak a descrivere per primo l’ambito del concetto nel suo lavoro di ricerca Understanding the Structure of Urban Forests (1994), dove si riferisce alla Foresta Urbana in un modo ben preciso: essa è il risultato nel tempo e nello spazio, della frammentazione del paesaggio naturale nell’ambito urbano e peri-urbano ed include elementi anche molto diversificati tra loro: zone incolte e interstiziali, spazi residuali agricoli, lembi, residui di superfici naturali, spazi naturali, alberati, viali, corridoi ecologici, parchi, giardini pubblici e privati, boschetti, ville e giardini storici, orti, aree ripariali, aree forestali urbane e peri-urbane, aree in attesa.[3]In questo scenario, il concetto di albero quale unità elementare di riferimento si presta ad assumere valore paradigmatico in rapporto ai diversi elementi che lo compongono: alberi, sistemi di alberi e popolamenti forestali a diverso grado di complessità e frammentazione.
In Europa molti sono gli esempi di città che hanno instaurato nel tempo una stretta relazione con il paesaggio forestato limitrofo, tra cui: Djurgården e Stoccolma, Jægersborg Dyrehave e Copenhagen, Epping Forest e Londra, Grunewald e Berlino, Bois de Boulogne e Parigi, l’Amsterdam Bos e Amsterdam. Sebbene si sia cercato di armonizzare la terminologia di urban forest a livello internazionale, permangono comunque delle difficoltà dovute alle differenti discipline coinvolte e alla rispettiva traduzione letterale e concettuale a seconda del paese in cui si tratti dell’argomento. In molti paesi europei, tra cui il nostro, per esempio, la traduzione e la disciplina in sé si riferiscono principalmente agli ecosistemi forestali più che agli alberi delle strade, dei parchi e delle ville storiche, differendo dunque per sistema d’insieme. Nonostante negli anni 2000 in Europa siano aumentate le ricerche che tendono a utilizzare l’accezione nel suo significato più completo, la lentezza di questa adozione si deve alle strutture culturali e alla storia, ovvero a ciò che si considera foresta e poi foresta urbana a seconda della società e del bagaglio culturale di riferimento.
In Italia, ad esempio, spesso la traduzione di Urban Forest viene indicata in ambito scientifico con il termine bosco, traducendo quindi il concetto in Bosco Urbano. Tale traduzione deriva dall’accezione storica per cui nel nostro territorio si fa generalmente riferimento al bosco in ambito urbano, elemento più comune rispetto alla foresta, il quale corrispondeva ad aree alberate (piccoli boschetti) all’interno delle proprietà signorili che venivano chiamate barco, da cui deriva anche il termine più recente di parco.[4]Si deve tener presente, però, che l’attitudine in Italia, differentemente da molti paesi nord europei, è quella di essere culturalmente diffidente verso inserimenti naturali con carattere spontaneo nelle città. Le radici di questo atteggiamento si devono probabilmente ricercare nella città rinascimentale, la quale permane nel tempo come riferimento filosofico, iconografico e storico.

L’ideologia elaborata nel Rinascimento di una chiara distinzione concettuale tra uomo e natura, razionale e non, artificiale e naturale sono alla base della costruzione del pensiero che permane fino a oggi, ovvero di un ambiente artefatto in cui l’uomo si trova più a suo agio. In Il paesaggio e l’estetica (Vol I, Natura, Città e Paesaggio) Rosario Assunto afferma che Palladio, ad esempio, era estremamente contrario all’utilizzo di alberi nell’ambiente urbano, luogo prettamente di dominio e controllo razionale dell’uomo. Questi elementi suggeriscono una interessante linea d’approfondimento in merito all’evoluzione del rapporto, nel nostro territorio, tra ambiente urbano e natura selvaggia.
Sebbene si tenga in considerazione che a seconda del contesto storico e culturale di riferimento vi siano delle differenze terminologiche e che, ad esempio, nel nostro territorio sia più appropriato il termine bosco, si preferisce in conformità con l’armonizzazione terminologica, oltre che agli elementi legati all’immagine che essa ricrea nella nostra mente,[5]utilizzare quello di foresta. Tale armonizzazione terminologica a livello internazionale è necessaria al fine di migliorare la comparabilità, la compatibilità e la coerenza della gestione e degli studi relativi, delle risorse naturali delle varie aree geografiche internazionali. Per questo motivo intorno agli anni 2000 la locuzione viene introdotta anche in Europa dalla FAO (Food and Agriculture Organization) e dalla IUFRO (International Union of Forest Research Organizations)[6] le quali adottano nei loro lavori il concetto più inclusivo di foresta urbana, cioè nella stessa accezione di quella di Nowak, riconoscendo così, una volta per tutte, questa nuova realtà.
Note
[1]Cit. di Aalto A., 2008, tratta dall’intervista di Trieb M. del 2002 raccontata nell’introduzione di Konijnendijk C.C. al suo medesimo libro, The forest and the City – The cultural Landscape of Urban Woodland, Springer, pp. 10.
[2]Cook, G.R., 1894, Report of the general superintendent of parks. Second annual report of the board of park commissioners, Cambridge, Massachusetts, pp. 71-98.
[3]L’espressione ‘Terzo paesaggio’ ha una connotazione simile ed è stata introdotta da uno dei più noti paesaggisti europei Clément G. nel2004, in Manifeste du Tiers-paysage, éd. Sujet Objet.
[4]Cft. Pandolfi G. 2018, Foresta e città. Breve storia della foresta e del suo rapporto con la città, inUrbanistica Tre, sezione Focus, Roma, ISSN 1973-9702.
[5]Cft. Pandolfi G. 2018, Foresta e città. Breve storia della foresta e del suo rapporto con la città, inUrbanistica Tre, sezione Focus, Roma, ISSN 1973-9702.
[6] IUFRO fu fondato nel 1892. Dagli anni ’80 in poi si occupa di problemi di stampo sociale, economico ed ecologico di importanza globale legati alle foreste.
Bibliografia
Agrimi M., Salbitano F., Semenzato P., 2008, The inventory and management of trees and woodlands in historical gardens and parks, Presented at the European Congress of Arboriculture, Torino Giugno.
Banham R. 2009, L’architettura delle Quattro ecologie, Einaudi, Torino. Edizione originale 1971, Los Angeles: The Architecture of Four ecologies, Harper & Row, Publishers;
FAO 1995, An annotated bibliography of urban forestry in developing countries, FAO, Rome;
FAO 2016, Salbitano F., Borelli S., Conigliaro M. e Chen Y.,Forestry paper 178, Guidelines on urban and peri-urban forestry, Alastair Sarre, Roma.
Forman R. T.T. 1995, Land Mosaics. The ecology of landscape and regions, Cambridge Academic Press, Cambridge.
Konijnendijk C.C. 2008, The forest and the City – The cultural Landscape of Urban Woodland, Springer
Konijnendijk C.C., Richard R.M., Kenney A., Randrup T.B., 2006, Defining urban forestry – a comparative perspective of North America and Europe, Urban Forestry & Urban Greening, 4(3-4), pp. 93-103.
McHarg I. 1969, Design with nature, Originally Published: Garden City N.Y., Published for the American Museum of Natural History by the Natural History Press.
Nowak D.J. 1994,Understanding the structure of urban forests. Journal of Forestry,N 92 (10), pp.42–46.
Immagini
Copertina: Peter Walker PWP Landscape Architecture, National 9/11 Memorial New York, Progetto di un bosco per il World Trade Center, Manhattan, New York, Stati Uniti, 2015.
fig.1: Alcuni leader politici di Belfasta sostegno della Urban Forestall’inizio degli anni Novanta.
fig.2: Sandro Botticelli 1483, raffigurazione della novella ‘Nastagio degli Onesti’ di Boccaccio.
PartecipanteFORM OF PLACE, part 1
Form of place. Relation between Physical Form and place attachment
di Rouhollah Rahimi, Mojtaba Ansari, Mohammad Reza Bemanian, Mohammadjavad Mahdavinejad
The sense of place is the factor that transforms a space into a place with the sensory characteristics and special treatment for specific individuals. Place is a sensible and perceived space and associated with memory, that part of its meaning can be traced in human experience and emotions. The purpose of this paper is to evaluate the efficacy and role of architectural form and structure of environment to create positive and negative emotions in the human mind over the place. To achieve this purpose in the research process Descriptive analytical method by composition the sample examining “garden-tomb of Hafez”, is used. The result is that the physical environment and form through specific mechanisms involved in the sense of place and In the sample survey the fact that the structure of form of this place consists of components that not only create a sense of place, but effect on other factors that create the sense of place, is provided.
Rouhollah Rahimi was born in Mahallat,Iran in 1980. He is a Ph.D. candidate in Architecture at Tarbiat Modares University of Tehran with a thesis named “Relation between Physical Form and Place attachment in Architecture (Case study: Communal spaces of residential complexes in Tehran)”. He currently works as Researcher and visiting professor in the University if Rome Tor Vergata. He is also a faculty member of the University of Mazandaran. His research interests are: Sense of place, Urban regeneration, Social and public space, Urban form, Islamic architecture, Parametric design, Housing.
Mojtaba Ansari was born in 1956, Iran. He is an associate professor of Architecture at Tarbiat Modares University of Tehran. His research interests are: Persian Landscape Architecture, Applied Geometry & Geometrical Pattern in Persian Art & Architecture, Architectural Psychology, Bionic Architecture.
Mohammad Reza Bemanian was born in 1958, Iran. He is a full professor of Architecture at Tarbiat Modares University of Tehran. His research interests are: Wisdom of art, Islamic Architecture and Urbanism, Criticism and theory of Architecture and Urbanism, Building Tech and Management, Urban Management, Highrise Buildings.
Mohammadjavad Mahdavinejad was born in 1977, Iran. He is an associate professor of Architecture at Tarbiat Modares University of Tehran. His research interests are: Iranian contemporary Architecture, Heritage and Sustainable Development, Smart Technologies and Intelligent architecture, Parametric design, Optimization and Computational Algorithm in architecture, Contemporary Building Construction.
PartecipanteFORM OF PLACE, part 2
Form of place. Form and emotional interaction with place
di Rouhollah Rahimi, Mojtaba Ansari, Mohammad Reza Bemanian, Mohammadjavad Mahdavinejad
The sense of place is the factor that transforms a space into a place with the sensory characteristics and special treatment for specific individuals. Place is a sensible and perceived space and associated with memory, that part of its meaning can be traced in human experience and emotions. The purpose of this paper is to evaluate the efficacy and role of architectural form and structure of environment to create positive and negative emotions in the human mind over the place. To achieve this purpose in the research process Descriptive analytical method by composition the sample examining “garden-tomb of Hafez”, is used. The result is that the physical environment and form through specific mechanisms involved in the sense of place and In the sample survey the fact that the structure of form of this place consists of components that not only create a sense of place, but effect on other factors that create the sense of place, is provided.
Rouhollah Rahimi was born in Mahallat,Iran in 1980. He is a Ph.D. candidate in Architecture at Tarbiat Modares University of Tehran with a thesis named “Relation between Physical Form and Place attachment in Architecture (Case study: Communal spaces of residential complexes in Tehran)”. He currently works as Researcher and visiting professor in the University if Rome Tor Vergata. He is also a faculty member of the University of Mazandaran. His research interests are: Sense of place, Urban regeneration, Social and public space, Urban form, Islamic architecture, Parametric design, Housing.
Mojtaba Ansari was born in 1956, Iran. He is an associate professor of Architecture at Tarbiat Modares University of Tehran. His research interests are: Persian Landscape Architecture, Applied Geometry & Geometrical Pattern in Persian Art & Architecture, Architectural Psychology, Bionic Architecture.
Mohammad Reza Bemanian was born in 1958, Iran. He is a full professor of Architecture at Tarbiat Modares University of Tehran. His research interests are: Wisdom of art, Islamic Architecture and Urbanism, Criticism and theory of Architecture and Urbanism, Building Tech and Management, Urban Management, Highrise Buildings.
Mohammadjavad Mahdavinejad was born in 1977, Iran. He is an associate professor of Architecture at Tarbiat Modares University of Tehran. His research interests are: Iranian contemporary Architecture, Heritage and Sustainable Development, Smart Technologies and Intelligent architecture, Parametric design, Optimization and Computational Algorithm in architecture, Contemporary Building Construction.
PartecipanteForm of place. Form and emotional interaction with place
di Rouhollah Rahimi, Mojtaba Ansari, Mohammad Reza Bemanian, Mohammadjavad Mahdavinejad
Ph.D. candidate in Architecture, Tarbiat Modares University, Iran
Ph.D., Department of Architecture, Tarbiat Modares University, Iran
Ph.D., Department of Architecture, Tarbiat Modares University, Iran
Ph.D., Department of Architecture, Tarbiat Modares University, Iran
Introduction
places are centers of human experience and based on a kind of consciousness and perception that they represent as an excellence and deep center of human existence and human values. Values that are along with different attitudes, expectations, and behaviors, lead to different evaluations of the places resulting from the existence of specific human values, environmental characters, and meanings in it. The total sense that is created after perception and judgment of a particular environment in a person is called a sense of place. This sense is a meaning or an importance of a place that is based on human experience, social relationships, emotions, thoughts, values, and attitudes, and can be examined in three levels of attachment, commitment, and dependency on place. What is common in scholars in this regard is the existence of three components of “physical structure, activity and meaning” for a sense of place. In creating this sense, the environment must have a special character and structure, and the physical traits of the environment play an important role in creating sense of place. In the present article, the goal is confirming and enforcing the impact of physical dimension of environment on creating a sense of place, while answering the following questions, attempts to explain the theory of the role of form in interaction of human and the environment.
Components affecting the sense of place
Sense of place is a matter of contribution of city prosperity, thus CPI (city prosperity index) includes different aspects of place(Mohtashami, et al, 2016. pp.319-331(. Individual and collective values influence the way of sense of place, and sense of place also influences values, attitudes, and in particular the individual and social behavior of people in a place, and people usually participate in social activities according to their sense of place (Falahat 2006, p.58). In general, it can be understood that meaning, activity, and form are three factors that due to their properties, phantasm, activity, and place form are formed. The sense of place is also defined as a combination of three elements, namely, place, landscape and personal conflicts (Shamai & Ilatov 2005, p.467). To create a sense of place, all three components should have interference. According to Norberg Schulz opinion, sense of place is found in places that have specific and distinct identity, and the Environmental identity is made of tangible things that have materials, shape, texture, and color (Norberg Schultz 1997). Also in Lynch’s viewpoint, sense of place is a factor that communicates between human and place and creates unity, and space must have a perceptible identity and be recognizable and memorable and expressive to create a sense of place. This type of sense of place can also have a sense of belonging (Falahat 2006, pp.57-66). Nowadays, sense of place is a key element in understanding and measure of sustainability assessment(Sadrykia, et al, 2016, p. 69).
Form and effective physical components to enhance the sense of place
Experience of a place is felt through all senses (sight, hearing, smell, taste, and touch), and the experience of a place is in fact a general emotional experience (Shamai 1991, p.347). Physical features play an important role in creating a sense of place. According to Fritz Steele viewpoint, the most important physical factors affecting perception and sense of place, place size, degree of circumscription, conflict, scale, proportion, human scale of distance, texture, color, smell, sound and visual variety (Steele1981).(diagram1)

Perception a good urban design tells us a story of the personality of a place with respect to various goals, such as the place pattern. The scale, centrality, direction, and transmission area are the most important aspects of the personality of place, and the physical attributes of place, creates meaning and personality that helps to create a sense of place (Nick Mohammed et al., 2013, p.506). The built environment is an organization of meaning and is important in terms of materials, forms and details, and also has symbolic and communicative properties. Meaning is often expressed through signs, materials, colors, forms, landscaping and the like. So meaning may be consistent with spatial organization, or it may display a distinct and non-consistent symbolic system. Through which different environments become the indicator of social status and one way of social identity for themselves and others. In other words, physical elements in the environment contain different meanings, and due to this, their influence and significance and their effect on behaviors change (Rapaport 1977, p. 12). Form is a feature of the objects. Objects are existent and may be dead intrinsically, but they penetrate to environment around themselves by their presence, some more than others, even a table in a simple room. “Space” is a place where everything can happen in there, in which living things can be. Buildings are external objects in space, and their presence becomes more intense through what is going on within them. Sometimes the uniform form, without its aperture, hides what passes within them. Such large buildings are like an inanimate giant (Day 1986, p. 105).
Depending on our position, according to physics, attention and feeling, we are more or less consciously understand certain objects, background, place, landscape, places to visit, boundaries, geometry, features and shapes of place, vertical and horizontal distance during initial engagement with environment (Holscher et al., 2003, p.181) and feelings (Warring & Kensinger 2011, p.1831). (diagram 2)

The shape affects the relationships. For example, a circular table can encourage people who know each other hard, to group discussions, while a rectangular table usually creates separate conversations. A circle has a focus center. When you sit back to the wall of a circular room, you are bound to look at the center. A circle is concentrated in the center, collective, equitable – a good form for social discussion or a place for meditation – but uncompromising (Day 1986, p. 108). Forms can create calmness, concentration, fear, comfort, socialization, self-confidence and so on in our minds. For example, the line or curve shape always has an emotional feeling of spirituality and tranquility.
Conclusion
The past literature of this study shows that in contemporary societies, due to the growth of human societies, changes in the lifestyle of people and the development of technological advances, places no longer have any meaning and People suffer from a sense of “placeless”. If architectural design happened with the approach of improving the sense of place, in addition to preserving the identity of the place, it can also affect the process of preserving human identity and will disengage society of the sense of placeless. Therefore, in designing the structure of the buildings, which is the most prominent and most visible and most accessible aspect of the building it is better to select the necessary actions for the greater efficiency of elements and elements of construction, and also the involvement of the above elements which affect the process of impact of the place on human feelings. The form of a building or environment is the first thing that is recorded in human eye, in fact first, we communicate with the appearance of a building, and then the spiritual effects on human create a positive or negative feeling to the place. The interaction of man and the environment in various neurological processes Vibration, temperature and pain are based on our five senses (sight, hearing, smell, taste, touch). In this case, the environment and physical component has the greatest role in promoting the sense of place in the mind of human.
Bibliography
Day C. 1986, Places of the Soul /Architecture and Environmental Design as a Healing Art, Architectural Press, Oxford
Falahat M.S. 2006, The concept of the sense of place and its forming factors, Fine art magazine, N. 26
Holscher C., JacobW., Mallot H.A. 2003, Reward modulates neuronal activity in the hippocampus of the rat, Behavioural Brain Research
Mohtashami N., Mahdavinejad M., Bemanian M. 2016, Contribution of City Prosperity to Decisions on Healthy Building Design: A case study of Tehran, Frontiers of Architectural Research
Norberg-Schulz C. 1997, The Phenomenon of Place, Princton Architectural Press, New York
Rapoport A.1977, Human Aspects of Urban Form: Towards a Man—Environment Approach to Urban Form and Design, A. Wheaton & Co., Exeter
Sadrykia S., Medghalchi L., Mahdavinejad M. 2016, “Sustainability assessment, rating systems and historical buildings Case study: Rehabilitated construction in a university site”, in MATEC Web of Conferences (Vol. 66), EDP Sciences
Shamai S. 1991, Sense of place: an empirical measurement, Geoforum 22
Shamai S., Ilatov Z. 2005, Measuring Sense of Place: Methodological aspects, Tijdschrift voor Economische en Sociale Geografie (TESG)
Steele F. 1981, The sense of place, CBI Publishing Company, Inc., Belmont
Waring J.D., Kensinger E.A. 2011, How emotion leads to selective memory: neuroimaging evidence, Neuropsychologia 49
Images
fig.1: Form Effects and Form Factors for Creating Sense of Place
fig.2: The form and shape of the initial core of awareness of the environment
PartecipanteForm of place. Relation between Physical Form and place attachment
di Rouhollah Rahimi, Mojtaba Ansari, Mohammad Reza Bemanian, Mohammadjavad Mahdavinejad
Ph.D. candidate in Architecture, Tarbiat Modares University, Iran
Ph.D., Department of Architecture, Tarbiat Modares University, Iran
Ph.D., Department of Architecture, Tarbiat Modares University, Iran
Ph.D., Department of Architecture, Tarbiat Modares University, Iran
Sense of place
The total sense that is created after perception and judgment of a particular environment in a person is called a sense of place. This sense is a meaning or an importance of a place that is based on human experience, social relationships, emotions, thoughts, values, and attitudes, and can be examined in three levels of attachment, commitment, and dependency on place. What is common in scholars in this regard is the existence of three components of “physical structure, activity and meaning” for a sense of place. In creating this sense, the environment must have a special character and structure, and the physical traits of the environment play an important role in creating sense of place.
Physical form
The built environment is an organization of meaning and is important in terms of materials, forms and details, and also has symbolic and communicative properties. Meaning is often expressed through signs, materials, colors, forms, landscaping and the like. So meaning may be consistent with spatial organization, or it may display a distinct and non-consistent symbolic system. Through which different environments become the indicator of social status and one way of social identity for themselves and others. In other words, physical elements in the environment contain different meanings, and due to this, their influence and significance and their effect on behaviors change (Rapoport 1977, p. 12).
Iranian architecture
Iranian architecture might be deducted as “Smart-Eco Architecture” in which three main branches or the three qualities of firmitas, utilitas and venustas exhibit comprehensively(Mahdavinejad et al. 2017, p. 012020).A considerable number of traditional Iranian cities are distinguish exemplars of materialization of sense of place namely Persian Bazaar and Persian Caravanserai. (Pourjafar et al. 2014, pp.10-19).In this article we analyze the sense of place in the Architecture of Hafez Mausoleum.
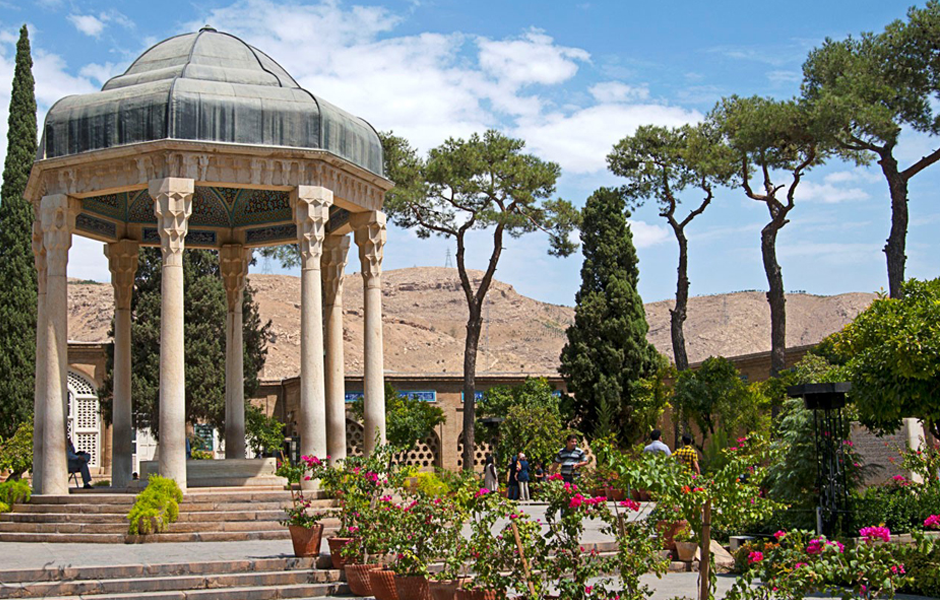
Hafez Garden-Tomb
Hafez was born in Shiraz in 1315 and died there in 1390. A beloved figure of the Iranian people, who learn his verses by heart, Hafez was prominent in his home town and held a position as the court poet.

Activities to restore and expand the memorial to Hafez began in 1931, when the orange grove was repaired and the Hāfezieh was altered by a governor of Fars and Isfahan, Faraj-Allāh Bahrāmi Dabir-e Aʿẓam. Additional improvements were delayed until the Ministry of Education organised for a new building to be built, in 1935. André Godard, a French archaeologist and architect, was the technical director of the Department of Antiquities at the time, and was commissioned to design the new buildings(Kamali Sarvestani2003). Alterations to Hafez’s tomb involved elevating it one metre above ground level and encircling it with five steps. Eight columns, each ten metres tall, support a copper dome in the shape of a dervish’s hat. The underside of the dome is an arabesque and colourful mosaic (Kamali Sarvestani2003). The original, four-columned memorial hall built in 1773 by Karim Khan Zand was extensively expanded. Sixteen pillars were added to the four original, creating a long verandah, and on several façades are engraved ghazals and other excerpts from Hafez’s poetry (Kamali Sarvestani2003).
Recognizing the past and present experiences and transforming these experiences into cultural awareness in form of human heritage can be considered as a strategic one that allows people to move out of the confusing atmosphere of a mutant world. Design related areas, especially architectural design and urban planning, are among the fields which in them, from the on-going experiences to the possible experiences, there is a key position in the process of excellence and advancement. Hafez Garden-Tomb, depending on its particular design and its interaction with the environment, is considered as a special place, which can be considered in terms of form design and the transfer of spiritual senses to humans. Among the components considered in reviewing the Hafez Garden-Tomb in terms of the identity of the place, in addition to other components in creating the identity of place, the components of “collectivism, intimacy, aesthetics, Simplicity, order, pursuit “is placed within the realm of the physical components of creating a sense of place in man.

Regarding this review, we have reviewed some of the design of the Garden-Tomb of Hafez and selected the above components to illustrate the outcome of this study and demanded to result the physical component of the place be able to create meaning in the place and incite the sense of place is in observer’s mind. As shown in this project, in the section of the tomb-garden, it has been determined that the seven stages (demand-love-knowledge -disdain-monotheism-amazement-poverty andinexistence) are striking in the design process of this work. With greater precision we will find that each level is accompanied by a change in the physical form of the work.
Analytical review of the path of Hafez Garden-Tomb in terms of creating a sense of place by physical elements
Mystical paraphrase:
- Demand
- Love
- Knowledge
- Disdain
- Monotheism
- Amazement
- Poverty and inexistence

In these stages, due to the special type of spatial organization, different physical factors in creating and enhancing the sense of place can be investigated. Considering the researchers’ interpretations about the effective elements of impulse the sense of place, factors such as scale change, uniformity and lack of uniformity, height difference, place and environment interactions, diversity and topography, natural and artifact space, the interactions manner of open and Close space, conflict and harmony, circumscription, lack of circumscription, light and shadow, speed and slowness, symbolism, distance, communal spaces and communication barriers that are considered in design of this place can contribute in creating a person’s sense of place.
Stages to review the Hafez Garden-Tomb in terms of the physical components that create sense of the place
- First stage(demand): Creating a level difference.

- Second stage(love): Uniformity in the form of the motorway. In these two stages, there is a kind of motion control at the pace of passing the path that is from the physical effects of the environment on creating a sense of place in human.In these two stages, there is a kind of motion control at the pace of passing the path that is from the physical effects of the environment on creating a sense of place in human.
- Third stage (knowledge): More level difference than first stage.

- Fourth stage (disdain): Increasing the confidentiality of space and being an indoor space as a space between two open spaces.
- Fifth stage (monotheism): Repeat the level difference and return to the lower and lesser level than the third stage
- Sixth stage (Amazement): Uniform path without topography.
- Seventh stage (poverty and inexistence): Indoor space but smaller than the fourth stage and at the end of the path.

Conclusion
With regard to what is said about the relationship between physical components and the creation of a sense of place, it follows that in this building the physical components and the form not only having influence on creation specific emotional feelings in the human mind, but also affect other components that are effective in the sense of human into place (activity, meaning), and by changing the form can make the place and its components meaningful.

In designing this tomb-garden, all effective factors on identity and creating a sense of place in human have been considered, and a person can see a space with identity by being in this space and stay away from getting lost feeling in today’s modern spaces.
At all these stages, from the entrance to the end of the path, all physical factors have always been effective on other factors creating a sense of place in the observer, and can create meaning and bring a special sense of place in the human mind.
Bibliography
Mahdavinejad, M., Bitaab, N. 2017, From Smart-Eco Building to High-Performance Architecture: Optimization of Energy Consumption in Architecture of Developing Countries, in IOP Conference Series: Earth and Environmental Science (Vol. 83, No. 1), IOP Publishing, Bristol
Pourjafar M., Amini M., Varzaneh, E.H., Mahdavinejad M. 2014,Role of bazaars as a unifying factor in traditional cities of Iran: The Isfahan bazaar, Frontiers of Architectural research
Rapoport A. 1977, Human Aspects of Urban Form: Towards a Man—Environment Approach to Urban Form and Design, Printed in Great Britain by A. Wheaton & Co., Exeter
Yuka K., Iván S. 2014. The Shaping of Persian Art: Collections and Interpretations of the Art of Islamic Iran and Central Asia, Cambridge Scholars Publishing, Cambridge
Images
fig.1: Ḥāfeẓiya in the early 20th century, after Jackson.
fig.2: Ḥāfeẓiya in present (Rahimi,2017).
fig.3: Hafez Garden –Tomb section.
fig.4: Enterance 0f Hafez Garden –Tomb.
fig.5,6,7: Hafez Garden.
Partecipante
PLACE, MEMORY AND RUIN
Place, Memory and Ruin: for an architecture that preserves the value of the historicity of the place
di Martim Guimarães da Costa
Valorizzare il progetto e il paesaggio attraverso la scoperta di frammenti o realtà incomplete, cristallizzate nel tempo, compone una cornice figurativa, il cui atto di design in architettura, come forma di riflessione sull’architettura stessa, il luogo e il contesto, scatena un risultato di un scontro tra due annunciatori: la parola storica di rovina e la parola del nuovo costruito.
Valuing the project and landscape through the discovery of fragments or incomplete realities, crystallized in time, composes a figurative frame, whose act of design in architecture, as a form of reflection on architecture itself, the place and the context, unleashes a result of a clash between two announcers: the historical word of ruin and the word of the new built.
Martim Guimarães da Costa received his master’s degree in Architecture at University of the Beira Interior. In his master’s thesis, he used the written and constructed works of the architects Eduardo Souto de Mouro and Giorgio Grassi, using their preexistence intervention methodologies in order to analyze the relationship between the ruins and the landscapes where they are inserted. He is an architect and his work is carried out at various scales, from urban planning to furniture design. He designed single-family houses, multifamily housing, museums, services, commerce and public spaces, in study and execution projects in various contexts, such as for new construction, restoration, preservation, rehabilitation and urban regeneration. Currently, his research interest focuses on urban regeneration policies, areas of urban rehabilitation and preservation of built heritage.
Partecipante
FORESTA E CITTÀ
Foresta e Città. Breve storia della foresta e del suo rapporto con la città.
di Giulia Pandolfi
A lungo la foresta è stata associata alle paure primordiali dell’uomo, determinandosi pian piano come archetipo. Per comprendere i molteplici significati che questa luogo dell’ignoto acquista nel nostro immaginario e nell’ambiente urbano odierno è necessario effettuare un breve escursus sull’accezione del termine e dei vari altri vocaboli ad esso collegati . Inoltre, solo attraverso l’analisi dei vari significati che ha acquistato nella storia, arriveremo a comprendere più precisamente il contemporaneo concetto di ‘Foresta Urbana’ e di come essa stia esprimendo un rinnovato bisogno di ‘wilderness’.
For a long time the forest has been associated with the primordial fears ofhuman beings, slowly becoming an archetype. To understand the multiple meanings that this place of the unknown acquires in our imagination and in today’s urban environment, it is necessary to make a brief excursus on the different meanings the term can take, as well as on some other words related to it. Moreover, only going through the various meanings that it has acquired in history, we will come to understand more truly the contemporary concept of Urban Forest and how it expresses a renewed need for ‘wilderness’.
Giulia Pandolfi, laureata in Architettura – Progettazione Urbana all’Università Roma Tre, ha conseguito nell’aprile 2018 il dottorato di ricerca in “Paesaggi della Città Contemporanea. Politiche, tecniche e studi visuali”presso la stessa università. Si occupa di urbanistica e paesaggio e nell’ambito della formazione dottorale ha approfondito i problemi e le opportunità della gestione dell’acqua piovana, vista come sfida ma anche risorsa per la progettazione dell’habitat urbano.
PartecipantePlace, Memory and Ruin: for an architecture that preserves the value of the historicity of the place
Master’s Degree, Architect
Buildings in a state of ruin tend to function as a kind of palimpsest. They are the result of a process of continuous historical-geographical sedimentation, product of the interaction between man and the environment, where it has been encrypted several testimonies over time, whose analysis of these evokes the plastic and identity collective memory of the place where ruin It’s inserted.
There is thus a formulation of a triad, an interaction between place, ruin, and memory, which it becomes necessary to decompose, so that the word of history assumes a particular importance that must be taken into account when intervening on the preexistences.
The place
Beginning with the place, Christian Norberg- Schulz proposes an analysis that has deeper roots than that of materiality, in other words, which is not exhausted in the registration and quantification of data, but also that it also goes to the qualificative and phenomenological reading of the result of the relations between the man and the environment.
The Romans, knowing that each place possessed something that characterized it and differentiated it comparatively to other places, formulated the locution “Genius Loci”, the spirit of the place, in the sense of referencing the existence of a soul that inhabited the different places and their people. This soul was responsible for attributing to them their character and their essence, so if a space does not have this soul, then it can not be considered a place.
This definition has not been diluted in the coming days – according to Schulz, places are spaces with character, whose “genius of place”, according to the disposition of the formal and constructive elements that compose it, result of the interaction between the culture of man and the environment, configures the space, granting it its identity. The information retained and understood mainly through intuition and sensations, precedes a complexity of different formulations on the disposition of these elements. The description of these arrangements is of such difficulty that the need for a phenomenological view of the place and its constituent elements, such as architecture, is thus seen, in order to have a complete understanding of the existence and the way of inhabiting these spaces (Schulz 2000, p.19).[i]
Architecture, then, should tend to function as a kind of identifying device of the place. Such an idea is only possible through dialogue between man and the environment – when man discovers and seizes it, not only through built environments, such as human settlements, but also through natural environments. Therefore, nature and human life are necessary elements that reinforce the character and identity of the place, as well as the materiality of the things that compose it.

The ruin
Ruin assumes a particular importance here, since it is an integral part of a history, that is, of a past, and may have in itself more than a trace or register of different constructive techniques. In this sense, it is necessary to mention the architect Siza Vieira, according to which “when we construct a building that is part of the city, whatever its importance, the ideas that can be projected to a little later, and plans that accompany them, may change. Only one thing is certain, it is what preexists in place” (Siza 2009, p.29).
In fact, the site is necessarily the bearer of a past, and architecture structures the fixing of ideas according to certain reflective thoughts of that site, the topography, and its history. Therefore, there is the possibility that architecture, despite its mutability, can translate the landscape and context, if they have been fully understood, and give a certain continuity to the preexisting identity. As easy to see, buildings, like men, grow old, fall ill, and wear away, unless there is human action that will allow, in the medium or long term, its continuity in the utilitarian sense. If it is not given any importance, the last and final stage will occur, the closing of the cycle nature-building-nature. Otherwise, we give to the ruin operational utility as a material available and open for the design of a subsequent intervention that allows it to perpetuate in time. In this way, an accumulation of uses and meanings is superimposed which, of course, results in an increase in the identity load.
What does ruin evokes? What is the understanding and sense that man gives to ruin? In this sense, it would be for the archaeologist to try, in an incessant search for an answer that is not always obvious, to understand and identify the ruin and the past of this. This interpretation entails two moments, the first of which concerns the attempt to answer the question of “what was the building?” And the second moment of interpretation would correspond “to the elaboration of an image of how it would be the building as it would appear to his contemporaries.”
However, because it attends a discourse proper to the culture of the individual who observes and interprets it, ruin opens dialogue to multiple interpretations and meanings, just as the landscape of which it forms part. In order to understand the past of the ruins, it is necessary not only to recognize its scientific value, that is, to search for and attempt a rational knowledge of the material vestiges of its past, but also of the civilizational cultures that inhabited it and which is so important to know. We must now understand the last part, which concerns man and memory.

The memory
Geographer Milton Santos argues that “history is not written out of space, and there is no a-space society. Space, itself, is social” (Milton Santos 1977, p. 81). [i]
Thus, the formation and transformation of forms in human space is given by the social dynamics that encrypt, through the superposition of different testimonies, a plastic memory, also constituting an identity image of the place.
In some places we realize that they have lost or are losing their identities, that is, that there is a “loss of place” – a matter of debate that arises after the panoply of World War II. This phenomenon is sometimes related by the loss of the human capacity to think and act upon itself, entering into a state of depersonalization, of alienation. This is because human identity is reflected and participates in the construction of the identity of the place, and there must be a sense of belonging of the individuals who establish the society in the territory. Involved in our routine, sometimes we do not notice what is around us, however, this is not synonymous with indifference to the context, or that it does not have a strong identity, but rather, that the place “is ordered.”
Returning to Milton Santos, each individual participates in a social construction where, consciously or unconsciously, he elaborates on a continuous coexistence over the same territory, sedimenting the culture of the people, in a sense of belonging with the place, resulting in the landscape marks of his society. A phenomenon that today, as a consequence of the intensification of mobility, whether of men or objects, less and less happens and leads to “deculturation”. In other words, today the movement has given way to rest.
In this sense, an individual who faces a space that has not participated in its formulation nor in its history, becomes strange and the place ends up suffering an alienation. Something understandable when one observes the fruits of the trampling of the acceleration that the contemporary societies imposed, denying the rest. This hunger and thirst that disconnect the local character is a reflection of a forgetfulness that, unlike the collective memory, is individual. The one to come, will little or nothing use his memory when he reaches the new place. The memories it carries, created by experience with another place, will be practically useless in affirming the new individual in his new society. It is a clash between the time of action and the time of memory.
Whether they are short times or long times, it is precisely the overlap between them, which are the result of the social dynamics, the degrees of consciousness of the cohabiting subjects and the different social bonds that are forming or breaking, that give rise to the marks of the place. Therefore, the landscapes configure a provisional synthesis of these dynamic contents and of these complex relations. These relationships build a heritage that comes to us from the past, when they survive, offering us the most varied testimonies of the presence of man, whose testimonies, written in the matter, reach us today on a form of inheritance.
These inheritances, do not presuppose only a patrimonial legacy, but also symbolic and affective values. In this way, the capacity of architecture to transport through its material, like stones, a memory that is sometimes alive, causes the encouragement of its intervention so that these values are not diluted in time.
[i]Norberg-Schulz, Christian. Architecture: presence, language, place. Milão: Ed. Skira Editore. 2000, p.19.
[i]Quando projeta, Siza trabalha sobre algo que se transforma com o tempo e que possui valor histórico, e que por isso não pode haver dois lugares iguais. Machabert, Dominique and Beaudouin, Laurent. Álvaro Siza: uma questão de medida. Casal de Cambra. Ed. Caleidoscópio. 2009, p.29.
[i]Santos, Milton. Sociedade e espaço: a formação social como teoria e como método. In Boletim paulista de geografia. 54. 1977, p.81.
Images
copertina: Giorgio Grassi, rehabilitation of the Sagunto Theater. Eduardo Souto de Moura, Reconversion of the Convent Santa Maria do Bouro in inn. Cannatà, Michele and Fernandes, Fátima.
fig.1: Available in: http://www.camerainthesun.com/dev1/wp-content/uploads/2013/11/Thom-51.jpg [Consult. 15 de agosto de 2018].
fig.2: Author’s drawing.
PartecipanteForesta e Città. Breve storia della foresta e del suo rapporto con la città
PhD in Paesaggi della Città Contemporanea, Dipartimento di Architettura Roma Tre
Prima di tutto va precisata la differenza concettuale del termine foresta da vocaboli con accezioni simili. Il termine deriva dal latino ‘fòris’ o ‘oras’ fuori, su cui si formò anche: forasticus (esterno), forestàre (metter fuori), foresto (selvatico ma anche solitario). L’etimologia di ‘foresta’, quindi, si riferisce chiaramente a un luogo fuori dell’abitato, solitario e selvatico. Questa definizione è valida sia per noi che per i paesi d’impronta anglosassone, mentre può non esserlo in altre culture. È quindi di fondamentale importanza specificare il quadro di riferimento entro cui si colloca tale definizione e in questo lavoro si farà riferimento all’accezione inglese, poiché condivisibile storicamente con quella del nostro territorio. Tale vocabolo differisce dal significato del termine bosco, il quale deriva dal latino ‘búxus’ bosso, da cui anche il termine francese ‘bois’ legna, per cui si riferisce a luogo pieno di alberi, passando dal significato di un singolo esemplare di pianta alla definizione di uno spazio, come spesso avviene in latino. La parola bosco ha quindi significato di luogo pieno di alberi (legna) da bruciare – collezione di alberi, per cui si allontana dal significato di foresta sia per l’estensione delle dimensioni che per la sua utilizzazione, spesso determinata anche da limiti visivi o fisici. Inoltre si distingue da selva, che intende alberi ad alto fusto (o fustaie) dove gli alberi si lasciavano crescere fino alla maturità per uso costruttivo ed infine arboreto, luogo di produzione arborea artificiale. Pertanto la foresta si distingue storicamente dagli altri vocaboli principalmente per non essere sottoposta ad azioni dell’uomo, mantenendo così un carattere selvatico.
Facciamo un passo indietro e, se da un lato si definisce storicamente il giardino come un recinto meraviglioso entro cui si impara a barare con le leggi della natura, dall’altro, si deve cogliere allo stesso modo il ruolo che ha svolto nella storia culturale la foresta. Se da un lato il mondo naturale creato e controllato dall’uomo ha assunto nel tempo un ruolo contemplativo e docile, dall’altro subito fuori dall’abitato esiste una natura selvaggia, apparentemente scomposta e invadente. Il giardino viene quindi costruito in modo strutturato e a dimensione dell’uomo, come un microcosmo entro cui relazionarsi con la natura; fuori, invece, prevale lo smisurato e l’estraneo. Questa dualità di luoghi (paesaggi) avrà funzione nel tempo, non solo di luogo fisico, ma verrà utilizzata anche in pittura, poesia, scrittura, psicologia, musica, ecc. per indicare il contesto emotivo entro cui calare una determinata scena.
Con estrema semplificazione, possiamo quindi definire la foresta come un’antagonista storica del giardino e poi successivamente come luogo da distinguere dal parco, il quale nasceva come riserva di caccia esclusiva per gli aristocratici e, a mano a mano diventava un esteso terreno ornamentale con caratteristiche funzionali e ricreative per un uso cittadino. Se da un lato ci viene spontaneo definire il significato della foresta in opposizione ad elementi con chiara connotazione storica e culturale, dall’altro la foresta ha avuto nella storia molteplici significati simbolici, i quali si caratterizzano principalmente per il riferimento a un luogo oscuro e selvaggio, all’interno del quale gli esseri umani sono disorientati e minacciati.
Cerchiamo di comprendere i molteplici significati che questa luogo dell’ignoto ha determinato riprendendo la catalogazione effettuata da Konijnendijk (2008):
Foresta della paura – A lungo la foresta è stata associata alle paure primordiali dell’uomo; il buio, lo spazio selvaggio, la presenza al suo interno di animali e bestie di ogni sorta, hanno rappresentato, nelle varie epoche, un luogo caratterizzato dal suo essere incontrollabile. Nella foresta la psicoanalisi ha individuato l‘area legata alla sfera inconscia e luogo di archetipo, teatro ideale delle fasi indispensabili all’individuazione: smarrimento, vagabondaggio, ricerca, incontro, ritrovamento, ritorno a casa.
Come sostiene Jung (cit. Jung 1960, p.159-234): “Un archetipo funziona come un modello nella mente inconscia, dando origine ad una diversità di immagini e espressioni simboliche che entrano nella coscienza attraverso sogni, miti, immagini religiose e fantasie spontanee.” Queste caratteristiche associate ad un archetipo sono chiaramente sempre presenti nell’immaginario e nell’inconscio umano, sebbene la paura si sfaccetti in diverse componenti. Nell’ambiente urbano, ad esempio, essa è principalmente costituita dalla possibilità di incontri accidentali, indesiderati e criminali. L’uomo è di fondo attratto da questa varietà di emozioni, le quali partono sì dallo sgomento iniziale, ma sfociano in altre: fascino, intrigo e eccitazione, le quali rendendo il luogo estremamente stimolante.
Foresta spirituale – La foresta e gli alberi hanno avuto un ruolo simbolico importante nelle religioni, formando miti e aforismi alla base di molte culture. Il ruolo spirituale della foresta si riferisce all’esperienza di essere connessi o in contatto con qualcos’altro, che trascende il proprio senso del sé individuale e dà significato alla propria vita a un livello più profondo di quello intellettivo. A seconda di come questo altro sia visto, può essere riferito ad un essere soprannaturale (Dio), ad un’entità naturale (la Madre Terra – l’Albero della vita) o per alcuni si riferisce alla linfa, humus che dà vita a tutte le cose. Pertanto, non importa a quale credenza o affinità spirituale sia associata, l’esperienza dell’uomo in natura si esplica spesso in riflessioni sul senso della vita, attraverso la definizione di se stessi in relazione al mondo.
Foresta produttiva e del potere – Entrambe queste voci toccano il tema dal punto di vista utilitaristico rispetto all’uso che la città ha fatto della foresta. La società urbana si è da sempre interessata alle foreste limitrofe, come fondamentale risorsa di legname; strumento essenziale per la costruzione e il riscaldamento delle proprie strutture, ma allo stesso tempo, anche luogo fonte di grande ricchezza per l’approvvigionamento di cibo, foraggio, acqua e altri prodotti. Queste alterne possibilità definirono delle gerarchie di potere, per cui non tutti avevano diritto d’accesso e di rifornimento allo stesso modo, esse erano essenzialmente proprietà di re, aristocratici, nobili e ecclesiastici, i quali riservavano il diritto d’uso a loro stessi e a pochi altri.
Grande fuga e luogo d’arte– Con lo sviluppo della società urbana e del conseguente espandersi delle città, si è andato sviluppando un rinnovato interesse per la natura, come alternativa alla condizione di congestione dell’ambiente urbano e come link nostalgico ai tempi che furono. Le foreste divengono dunque luogo di ‘fuga’, dove poter condurre una vita più tranquilla. Inizialmente era un’abitudine delle classi sociali alte, date le loro maggiori possibilità economiche e di tempo libero, in seguito, sono diventati luoghi di ristoro e svago per tutte le classi sociali urbane. Questa ri-appropriazione della natura e delle foreste ha avuto ripercussioni anche in letteratura, pittura, musica, sia come ambientazione in cui calare un soggetto, sia come spazio dove poter trovare l’ispirazione, prevalentemente nel Romanticismo.

Il lato selvaggio della città – Sebbene le foreste urbane, intese come espressione di un necessario bisogno di wilderness (Cit. Cronon 1996, p.7) da parte dell’abitante urbano, siano un concetto relativamente recente, hanno avuto una notevole propagazione in molti campi negli ultimi decenni, tra cui: psicoanalitico, storico, artistico, sociale, sanitario, economico, urbano e paesaggistico. Tutte queste discipline in un modo o nell’altro mostrano un interesse verso questa necessità di otherness (Cit. in Konijnendijk 2008, p. 82) sviluppatasi nella società urbana moderna.
Foresta per la salute – Per lungo tempo la foresta è stata conosciuta e riconosciuta come fonte di benessere e luogo di salute, ma l’età contemporanea deve misurarsi con sfide sanitarie differenti rispetto alle epoche precedenti, quali l’obesità e lo stress. Le foreste e i luoghi naturali in genere sono stati identificati come spazi atti a migliorare la psiche, la mente e il corpo. In egual modo, migliorano la qualità della vita di tutti i giorni, mettendo a disposizione aree adatte all’esercizio fisico e al relax, a lunghe passeggiate individuali o con animali domestici, alla possibilità di isolarsi per il riposo o anche solo per una pausa dal lavoro.
Foresta sociale – In un contesto dove globalizzazione, tecnologia, urbanizzazione e individualismo sono le principali connotazioni della società a cui fare riferimento e dove le identità individuali e collettive sono in crisi, è importante promuovere luoghi urbani e non, dove poter socializzare e rafforzare le comunità locali. Le foreste e le foreste urbane sono un esempio di come alcune comunità vivano e si sentano parte di questi luoghi, rafforzandone i legami identitari e stimolandone le proteste quando esse sono in pericolo di sopravvivenza.
Bibliografia
Konijnendijk C.C. 2008, The forest and the City – The cultural Landscape of Urban Woodland, Springer
Maslow A.H. 1974, Religions, Values, and Peak Experiences, Viking Press. New York
Jung C.G. 1960, On the nature of the psyche, In Read, H., et al.(eds.), The Collected Works of C.G.Jung (vol.8), Pantheon, New York
Harrison R.P. 1992, Forests: Shadows of Civilization, University of Chicago Press
Cronon W. 1996,The Trouble with Wilderness: Or, Getting back to the Wrong Nature, Forest History Societyand American Society for Environmental History,Vol.1, N.1, p.7-28
Ulrich R.S. et al. 1991, Stress recovery during exposure to natural and urban environments, Journal of Environmental Psychology, Volume 11(3), pp. 201-230
Immagini
fig.1: Cappuccetto Rosso e il lupo di C. Larsson (1881)
fig.2: Skogskyrkogården, in italiano Cimitero del Bosco, di G. Asplud e S. Lewerentz (1920)
Partecipante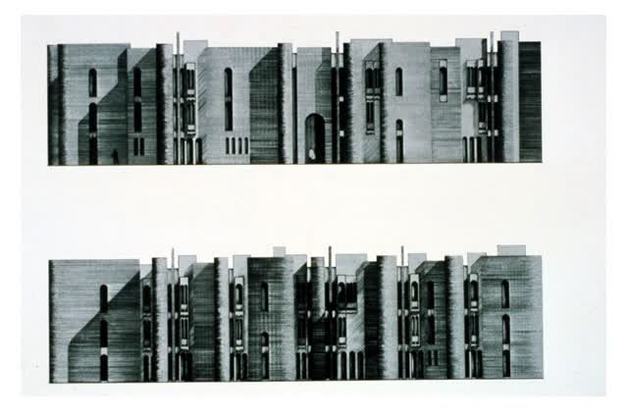
IDENTITY AND HERITAGE CONSERVATION
Identity in architecture and heritage conservation in Iraq
di Azad Hama Ahmed A.
The phenomenon of expressing cultural identity in architecture is apparent in many parts of the world. Yet, this issue is currently receiving little attention in Iraq. This paper addresses the theme of identity, regionalism in architecture in Iraq, and outlines a lack of consideration of identity-linked architectural practices, as well as an appropriate heritage policy, in the post-war city reconstruction processes. The research presented reviews the past regionalism experience in architecture and demonstrates how Iraq is moving backwards in conserving its architectural identity and heritage; this is mainly due to three factors: a) the country’s architectural practitioners and political-administrative class are more attracted by modernization perspectives, rather than conservation and the development of their own architectural culture; b) the lack of a clear, comprehensive and inclusive heritage policy; c) the inability to keep its legislative corpus updated in the matter of heritage conservation.
Azad Hama Ahmed A. (Ph.D in Territorial Planning); from 2003 to 2010, he was dean of the technology faculty at Polytechnic University of Sulaimanyah (Iraq) and founder of school of planning at the same faculty.
PartecipanteIdentity in architecture and heritage conservation in Iraq
Ph.D. in Territorial Planning.
The last two decades have been marked by increasing globalization and the domain of a singular identity which is in constant tension with traditional local identities. Keil (1998) reports that “the globalization is seen in the movement of capital, word trade and cultural change, which gains shape above and seemingly outside of national, regional and urban scale and flows into the empty receptacles of local places”. It is commonly agreed that when a city attracts global capital investment, the local places will get through a dramatic change and a global city profile is accomplished, as a result.
Evidence suggests that globalization changes and often destroys the unique features of local places and replaces them with an ‘international architecture’ and a western lifestyle. This usually occurs in cities through urban requalification, neighborhood displacement from old city centers to new neighborhoods, as well as through real-estate speculation and appearance of uncontrolled architectural experiments. The result is a subversion of the identity of cities, and irreparable loss of heritage and historical areas unique fabric and character.
More than ever, architectural heritage everywhere is at risk from a lack of appreciation, experience and care. Some have already lost and more are in danger. As Embaby (2014) states “it is a living heritage and it is essential to understand, define, interpret and manage it well for future generations”.
However, the term heritage itself is ambiguous for many developing countries and often misunderstood. For example, Savino M. (2010, p.158) quoting Gregotti, reports that, “the sudden and impetuous modernization process, together with the acquisition of western technical & typological models, tends to overwhelm all that has not found any shared social definition of heritage, and seems to succumb it to the new forces of change”…. “Similarly, in the Islamic culture countries, where the concept of heritage is not only new and unusual, the term heritage, itself, is seen as something foreign, despite enormous deterioration of such a precious resource such as the medinas of Maghreb, that are “no longer” what they represented for the Islamic society of the past nor “have yet” become anything in the contemporary Islamic society”.
In the post-independence years, many developing countries went through modernization process and shared a common reconstruction experience. In Iraq, like other oil-rich Gulf countries, the modernization approach has extensively adopted. New designs and models are often imported into Iraq from developed countries, or even from a very limited number of regional countries. They reached the country through cyber-routes or digital highways, and land into local territory without encountering any special legal constrains. These offered some benefits and enlightenment but much confusion as well. Many young architects and local designers are attracted to this approach, and often replicate these design initiatives. Practitioners and the political-administrative class are more attracted by perspectives, and often an illusion, that a modernization force can bring, rather than the conservation, appreciation and development of their own architectural culture.

The forgotten experience of Regionalism in Architecture
Regionalism in architecture and “genius loci” has a deep root along the history. Le faivre et al (2001, p.3) notes that ‘Vitruvius was the first to point to the differences in buildings around the world and referred to this phenomenon as “Regional Architecture”, concluding that the arrangement of buildings should be guided by locality and climate’.
Debates over contextualism and identity in architecture have gradually resurfaced since the 1960s, by some prominent scholars. For example, Kevin Lynch (1960, p.8) mentioned that, “the image of the city has three, ‘always appearing together’,-components: Identity, Structure and Meaning”. He describes the identity as “the identification of an object, which implies its distinction from other things, its recognition as a separable entity, in the sense of individuality or oneness”. Following Lynch, several other researchers began to use the concept of spirit of place or ‘genius loci’ allied to the concept of identity of the place. Robert Venturi (1966), for instance, has also started to use the term ‘regionalism’ in architecture as a challenge to conventional trend of modernism, arguing that “buildings are meaningful only in the context of their surroundings”.
In Iraq, the 1960’s and 1970s were considered golden age for the experience of regionalism in architecture and visual art in general. The debate over regionalism and identity has come about since the 1960s through some influential architects, notably Rifat Chadirji and Mohammad Makia. Both made outstanding contributions towards developing regionalism in Iraq and other Arabic countries. They sought after an architecture that is appropriate to the context in which the profession of architecture is practiced.
Chadirji’s ministry of Telecommunication building and dozens of other residential and public buildings in Baghdad, as well as his contribution in the rehabilitation master plan of Rasafa, are all examples of an inclination towards creating an identity-linked architecture model, that combines the spirit of Mesopotamia’s art and architecture, (including the Islamic examples), with the rationality of modern architecture (R. Chadirji, 1986).
Almost sharing the same approach, Mohammed Makya (1914-2015), through his genius artworks (including the Raffidain Bank in Kufa, the mosque of Khulafa (1963) and the college of Theology in Baghdad), demonstrates the possibility of combining the spirit of Abbasid-Islamic and traditional style of architecture with modern architecture (K. Makiya, 2001).
During the 1970s, the country has also experienced some innovative pilot projects in the area of identity conservation: for instance, the project for the revitalization of the 5000 years old citadel of Kirkuk, in the early 1970s, by the Dioxides group, as well as the Buchanan project on Erbil citadel, where the concept of ‘environmental area’ has, for the first time, been introduced in the country. Also, in the Resafa Rehabilitation Plan- Baghdad (S. Bianca, 1984), where an ‘adaptive re-use’ approach was used for the first time in 1983 by an international team, operating under the supervision of Stefano Bianca and with the aid of notable architects such as Giorgio Lombardi, Sohiko Yamada, Rifaat Chadirji and Ihsan Fathi. However, these international pilot projects have remained isolated and had little impact on the future development of heritage protection policy as a whole, in Iraq.
Since the end of the 1980s regional architecture in Iraq has had no chance of survival. Twenty five years of the country’s political turmoil, together with a worsening of socio-economic conditions in the 1990s, has played a significant role in an abandoning of the debate over regionalism and identity. As a result, architecture in Iraq has gradually lost the memory of its past. This trend worsened when the country came into contact with the globalized world, after the last Gulf war. All serious formal researches and debates on architecture have ceased to exist, whilst the country has gradually embraced a kind of architecture that is designed in-advance, outside the country, and has little relation with local contexts and identity of local areas and places. Furthermore, there is also a lack of appropriate decision, by both practitioners and urban policy makers, to make architecture more responsive to the need of people and to their place. This is partly because urban planning is conceived as a mere physical practice and decision are still taken by a top-down approach.

The uncertain future of heritage
Despite the integration of Iraq into an international economic system, the country is still suffering from an abnormal technical and legal backwardness, whilst enormous progress is being made, on an international level, in the area of heritage conservation. For example, since the end of the 1960’s a number of international conventions and seminars have been held with the purpose of protecting and improving historical areas, including ‘integrated conservation’ and ‘architectural heritage’; many European countries have adopted a variety of measures to preserve and conserve not only the single historical buildings and monuments, but also the whole areas and setting in which they are located.
Iraq sorely lacks the all new approaches in legislations and norms, which continue to be internationally consolidated and implemented, in the field of heritage conservation.
In order to understand the evolution (but also the confusion) of the heritage protection policy in Iraq, it is worth going a step back in the history. The quest for heritage protection was initiated in Iraq by a British officer, Gertrud Bell, at the end of 1920s, when the country was officially under the British mandate. Following the establishment of Iraqi Museum in 1932, Mrs. Bell promoted a decree in which she made compulsory, the preservation of ancient monuments. This opened a new hope for antiquity protection, but also made injustice to a good portion of the country’s architecture heritage. As G. Cina (2010), rightly notes, “although Mrs. Bell’s decree was innovative for its time, it appeared very restrictive because it extended the right of preservation only to those monuments that were built before the eighteenth century”. In this way, as Azad Hama A. (2013) claims, “scores of historical buildings and monuments, built after 1700, were left outside the sphere of protection and were gradually left to decay with time’[1]. Unfortunately, this attitude continued to exist until the beginning of the 1970s when, finally, the country issued the law of 1974, which gave a wider definition of antiquity and, especially, it extended the right of protection to all historical buildings, including those that have been built after the year 1700. Departments of antiquities have been established in almost every Governorate. This resulted in historic building receiving more and more positive attention. Yet, there still exists a great deal of confusion over the term antiquity and heritage conservation. Old-fashioned methodologies of conservation are still employed by the public authorities and antiquity directorates. As Azad Hama, (2013) notes ‘the protection of single monuments within their historical settings and façadism approach, have quite rightly received much emphasis, but area conservation, or integrated conservation, has not yet penetrated into the heritage directorate or ministerial plan of actions. Research into historical residential areas still remains nominal, let alone the conservation of the entire setting in which monuments are erected.

The recent reconstruction experience in Iraq shows little promise from an identity conservation perspective. Since the installation of a new political system in 2004, the country has dramatically overlooked the issue of identity in architecture and embraced, instead, a modern ‘Gulf countries-style’ type of architecture: traditional architecture with its rich aesthetic and functional elements and complexities, have been seen as merely ‘something of the past’ and being left to decay by lack of maintenance and appreciation. Yet, when it comes to the management of historical buildings, a very selective and sectarian-religious rehabilitation approach, instead, has been carried out. This attitude is reflected now in the existence of sectarian policy by the dominant political groups that are ruling the country. As a result, as Cina’ (2010, p.136) states, “only some historical monuments have received attention: those that have proved most capable of producing consensus or simply more functional to the management of political power”.
Furthermore, due to a general backwardness of local technical procedures and regulation and a lack of a clear policy orientation in the matter of heritage protection, many international and regional architectural firms continue to operate in a discretionary and self-referenced manner.
Yet, the experience of self-referenced rehabilitation projects, made by the outsiders, has proven to lack both social and institutional legitimacy. To give some examples, it is worth reporting the outcomes of two projects designed in 2009 and 2011 by an Italian firm, SGI. The firm has committedly drawn a design for the rehabilitation of historical areas of Mosul and Daquq (Kirkuk Governorate). For instance, in the old Mosul renewal project (2009), in collaboration with Dar-al-Imara studio, SGI has designed a commercial and religious street that crosses the historical area of city center. In this project an adaptive re-use approach has been adopted in place of a traditional single-monument protection approach. The approach was undoubtedly innovative but lacked an institutional consensus, and, therefore, it was never materialized.
In the case of Daquq Renewal Master Plan, instead, SGI has introduced the concept of area-conservation for the conservation of the historical center of Daquq. This part of the project was locally welcomed to some extent. Yet, another area of the project which aroused great discussions and perplexity, on the part of public, was the design of an Italian type of square, almost non-existent in the Islamic urban culture, in the heart of the town. In fact, objections were raised about the demolition that the project would have carried out, in order to make space for the square.
This paper concludes by calling to focus on the theme of identity in architecture and urban conservation within the process of city reconstruction. This is crucial for cities with many centuries of history. This study suggests that the architecture practice in the country should reflect upon local attributes and cognition. Serious formal research about architecture and characteristics of cities, as well as debates over the context and identity in architecture, should be resumed again. Scholars and practitioners need to work towards creating a kind of architecture that is more contextually appropriate and which sensitive to all places and identity issues and which also reflects the cultural, physical and local value system.

Furthermore, the quest for national identity should be extended to all societal sectors: that is, the heritage protection policy should be inclusive and socially shared. Architecture education should include, in its curriculum approaches, a clear understanding of heritage as a vehicle for consolidating and preserving an inclusive national identity. Public participation and awareness, about identity and heritage protection, should be fostered through public seminars, professional writings and media.
Finally, all recent and past international conventions on architectural heritage protection should be well observed. This includes the adoption of ‘area-based’, ‘organic’ and/or ‘integrated conservation’ approach in rehabilitation projects.
Notes
[1] It is not clear why Mrs. Bell set such a time line, but we can assume that, by having an archaeological background and being heavily involved in politics (especially in the founding of Iraq following the collapse of Ottoman empire), she seemed to deliberately overlook the Ottoman architecture legacy in Iraq, which took form between the eighteenth century and the beginning of the twentieth century (A. Hama, 2013).
Bibliography
Abel C. 1986, Architecture and Identity: Responses to cultural and Technological change, Architectural press.
Bianca S. 1984, “Designing compatibility between new projects and the local urban tradition”, in Bentley Sevcenko M., Continuity and Change: Design Strategies for Large-scale Urban Development. Cambridge: The Agha Khan program for Islamic Architecture.
Cina’ G. 2010, “Identita’ tra ricostruzione e recupero: il caso dei centri storici in Iraq’’, Archivio di studi urbani e regionali, n.99, pp.134-152, Franco Angeli.
Chadirji R. 1986. Concepts and Influences: Towards a Regionalized International Architecture: 1952-1978, Routledge & Kegan Paul.
Embaby M. E. 2014, “Heritage Conservation and Education: An Educational Methodology for Design Studio”, Vol. 10, Issue 3, pages 339-350.
Hama Ahmed A. 2013, The citadel of Kirkuk between the past, present and future, Kurdish Heritage Institute, Sulaimanyah (in Arabic).
Keil R. 1998, “Globalization makes states: perspectives of local governance in the world city”, Review of international Political Economy, 5 4, pp.616-646.
Lefaivre L, Tzonis A. & Stagno B. 2001, Eds., Tropical Architecture: Critical Regionalism in the Age of Globalization, page 3, Wiley-Academy
Lynch K. 1960, The image of the city, p.8, The MIT press.
Makiya K. 2001, Post-Islamic Classicism: A visual Essay on the architecture of Mohamed Makiya, Saqi Books, London.
Svino M. 2010, recensione al libro di Carmen Andriani (a cura di), Il patrimonio dell’abitare, in Archvio di Studi Urbani e Regionali, anno XLI- no. 99. p. 158.
Venturi R. 1966, Complexity and Contradiction in Architecture, Museum of Modern Art Papers on Architecture, New York.
Images
cover: Tobacco Warehouse, 1974, Baghdad, by R. Chadirji, source: Agha Khan Foundation.
fig.1: School of Theology, 1966, Baghdad, by M. MaKiya, source: courtesy of the author.
fig.2: Raffidain bank, early 1960s, Kufa, by M. Chadirji, source: courtey of the author.
fig.3: The destruction of the thousands years old Kirkuk citadel in 1997, source: Azad Hama Book, op.cit.
fig.4: Gertruld Bell in midle east with Chuchil and Laurence, source: opendemocracy.net.
- AutorePost